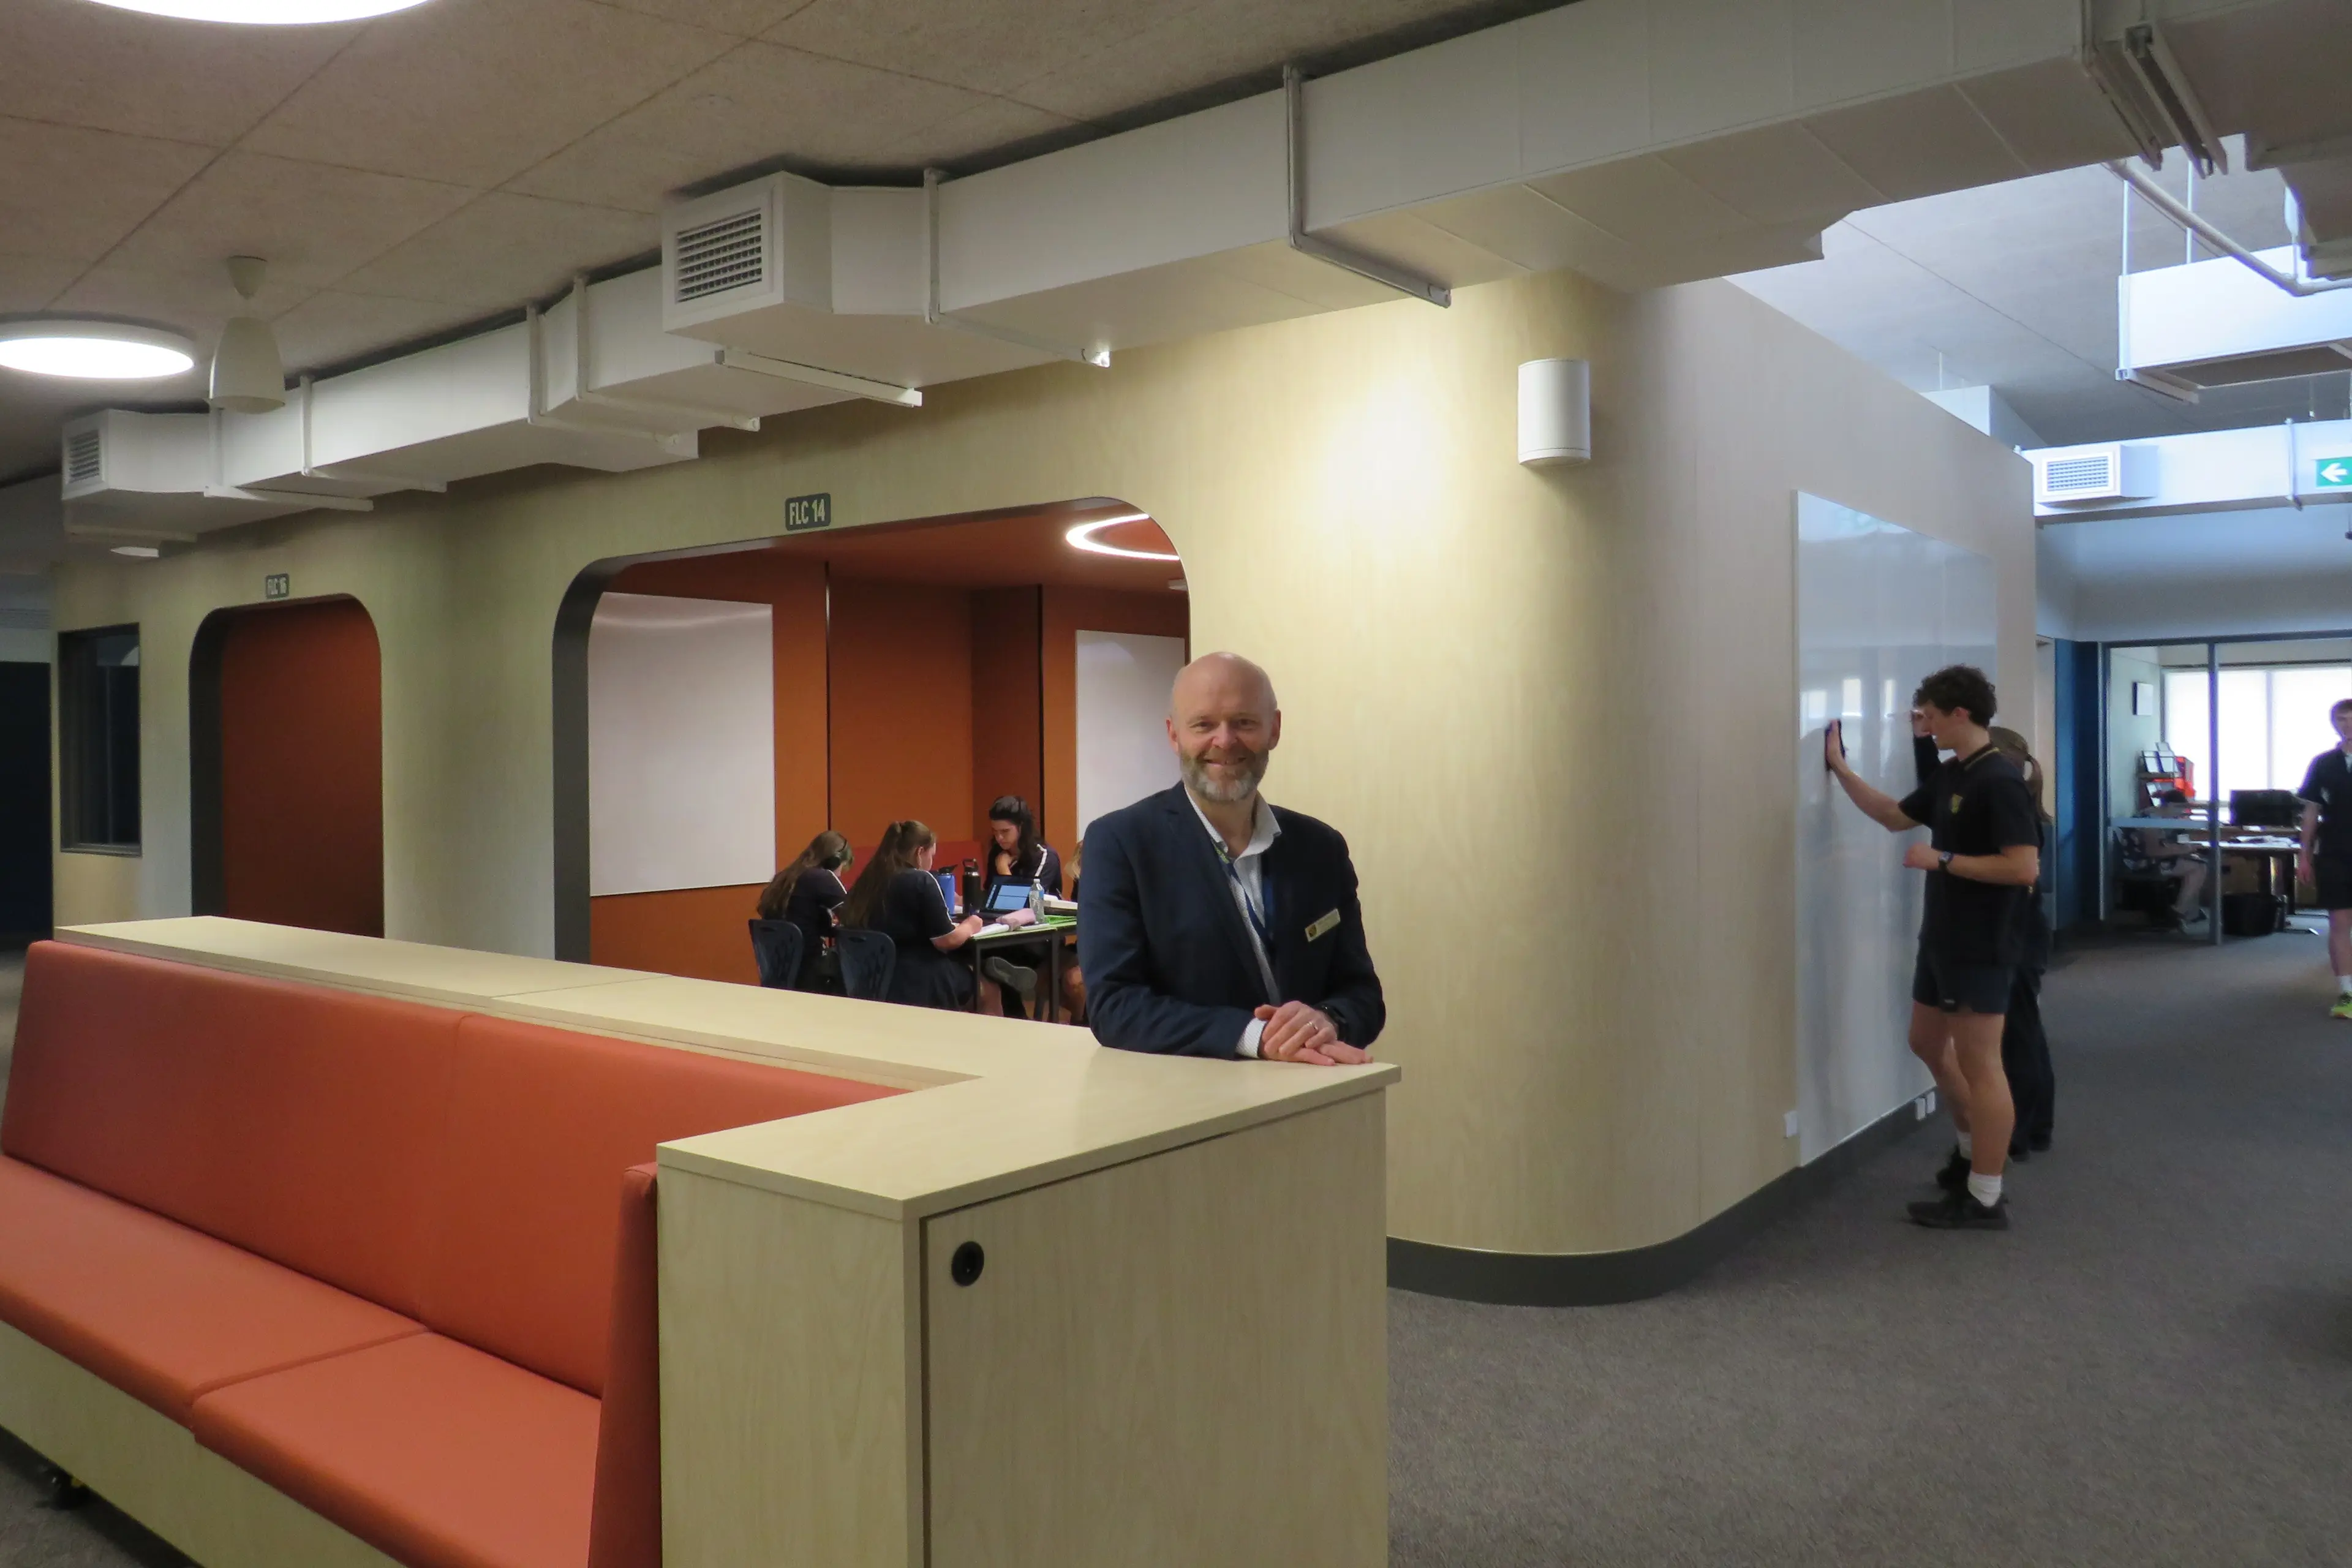
Wangaratta High School executive principal Dave Armstrong is full of praise for the WHS campus' new-look flexible learning centre, which was put into use last week. "It's the best school building I've seen in my career," said Mr Armstrong, who has worked in a wide variety of school settings. "It was a great day as we welcomed students and staff inside for the first time." The new-look space is part of a $12.2 million works program and the first stage of the school's masterplan, which is utilising a previously-secured grant and the $11.7 million provided to the school in last year's state budget. The flexible learning centre (FLC) was originally developed in the era of open-plan learning, and has been completely redesigned and refitted to suit contemporary teaching and learning needs, for students from year seven to 12. The facility was designed with architectural firm GHD, and the works carried out by Indigenous construction company Barpa. Work began during the January school holidays, and students were thrilled when the space was handed over to them last week. "I think students and staff are really proud of it; they almost didn't believe it was theirs," Mr Armstrong said. Despite the excitement, stepping into the building where classes were in motion and smaller spaces filled with study groups last week, the acoustics provided a real sense of calm; if you can hear peace and quiet, this is what it sounds like. The FLC features nine large and three medium state-of-the-art classrooms, as well as reading nooks, breakout areas, study pods and collaborative student boardrooms, all designed to create inviting and separate spaces for learning, connection and collaboration. The soundproof booths and small group learning spaces in the building create areas that will be utilised by students including those studying first-year university subjects through the Centre for Higher Education Studies (CHES). Inspired by the local environment, and drawing on images supplied by school community member Chris Tzaros, the building's colours are taken from two local birds, the Eastern Spinebill and the Regent Honeyeater, and the box and ironbark woodlands they share. Classrooms are accessible from the outside, and student lockers have been relocated away from learning areas to add to the sense of calm. There is also a new, discreetly located and private purpose-built wellbeing consultation space. Continuing the development works, a quadrangle area at the school is currently under construction. It is expected to be completed for the start of the 2027 school year, with the next stage of the works to be redevelopment of the WHS senior school area, which will be refitted similarly to the FLC to cater for students' needs. The senior building redevelopment is expected to be completed by mid-March.